Moving part of the built volume below grade.
We examine below-grade development only where geological, groundwater and flood-risk conditions would permit it.
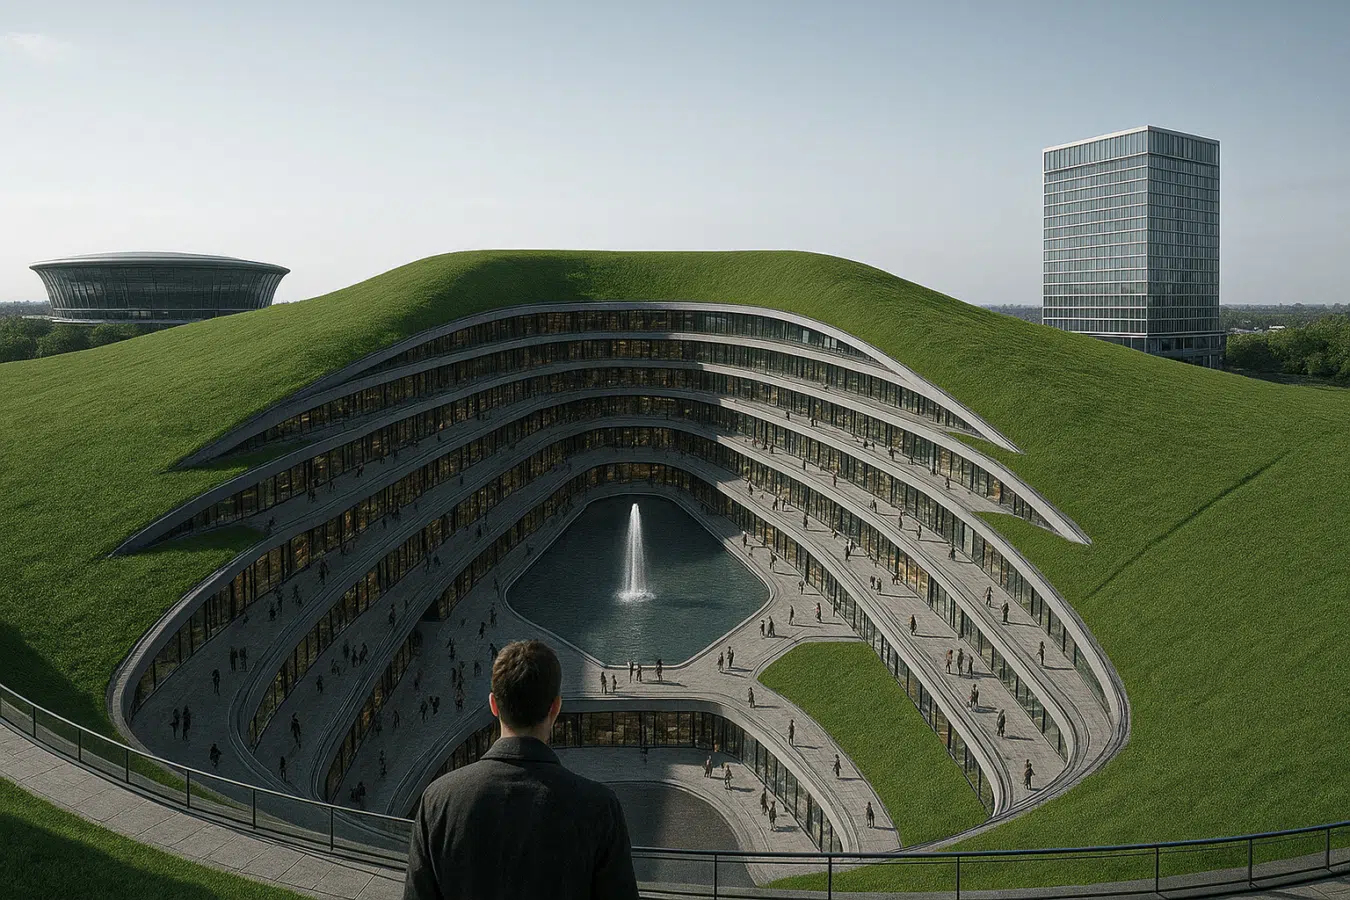
NEW YORK / WILLETS POINT — INDEPENDENT CONCEPT PROPOSAL
An alternative urban development concept: more housing and infrastructure, with buildings that explore lower levels, planted rooftops and a generous public green centre.
Architectural reference image, not a visualisation of an approved or commissioned project.
The proposal does not start with the shape of a building. It starts with a question: how can large-scale development, everyday life and accessible public space coexist?
LP Development developed an independent idea for Willets Point centred on public access, roof gardens that extend the landscape and the possible use of lower levels.
The objective is to accommodate housing, healthcare, workplaces, sport, shopping and leisure while giving priority to people and greenery.
We examine below-grade development only where geological, groundwater and flood-risk conditions would permit it.
Sloping planted roofs and public routes connect buildings with open spaces for leisure and community activity.
Building arrangement and perimeter sound barriers are explored as ways to shield internal spaces from transport noise.
Not simply more buildings at Willets Point, but a new relationship between architecture and the land.
The two site diagrams show the same concept from different viewpoints: one maps the primary functions, while the other highlights the proposed green strategy.
The original diagram places the stadium, hotel, shops, housing, hospital, offices and public central space within an overall site structure.
The numerical figures are objectives within this independent concept, not verified capacities, feasibility results or commitments to build.
This simplified three-dimensional massing sketch explains the relationships between functional zones and the central public realm. It does not represent a final architectural design.
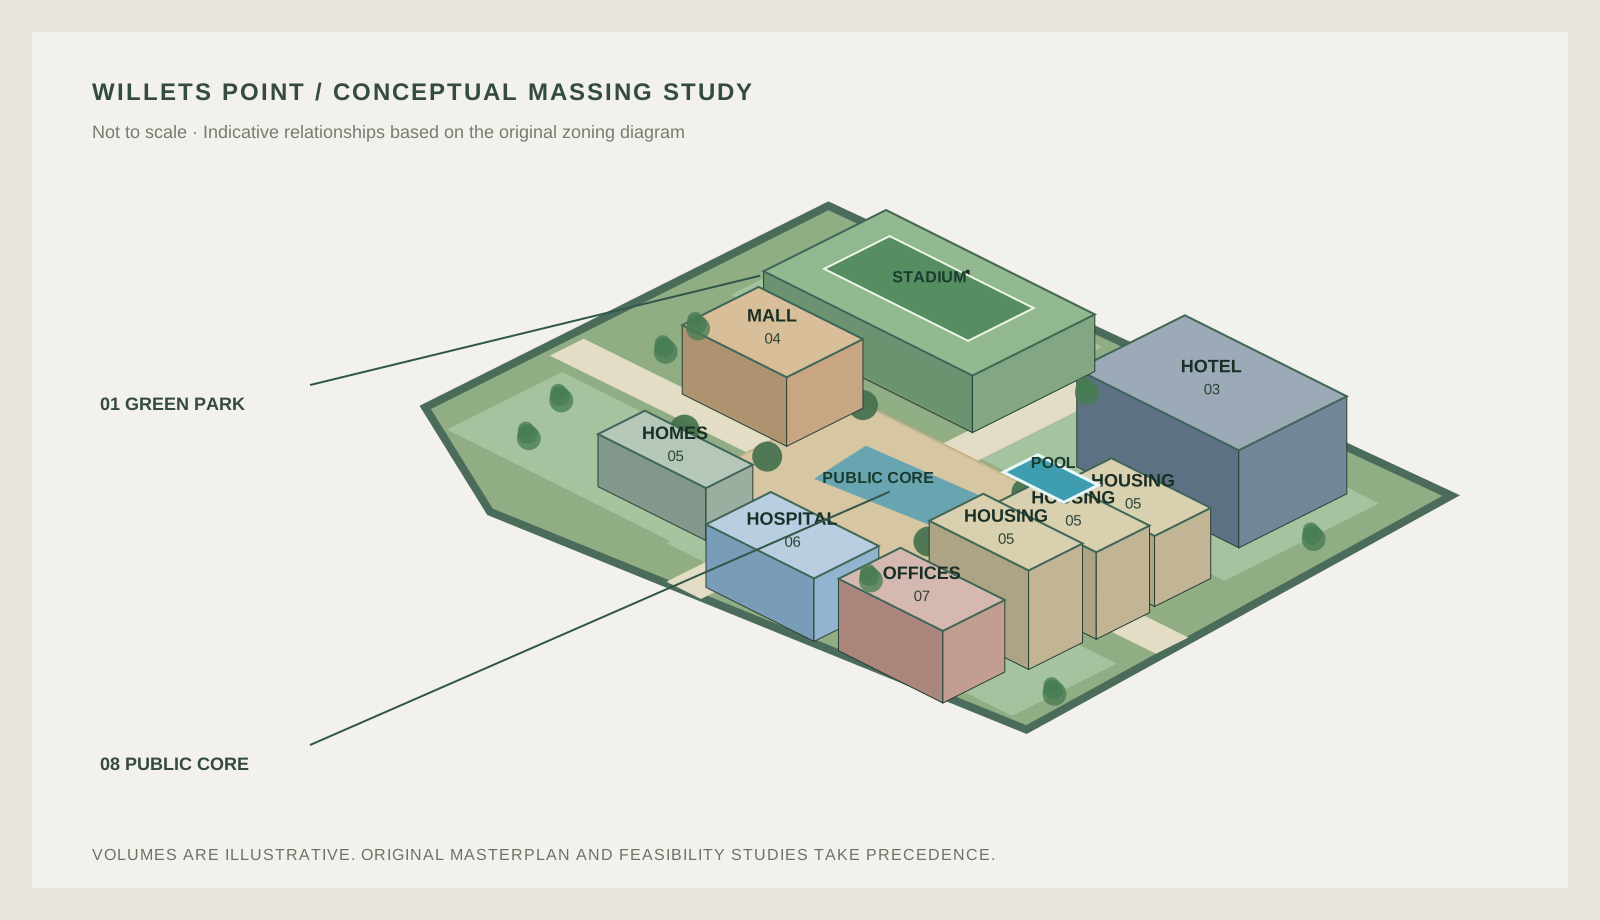
The proposal connects complementary uses so the district could be active throughout the day, rather than a collection of isolated buildings.
More than 2,000 homes are envisaged — apartments and detached houses — near parks and shared neighbourhood services.
A proposed new public hospital would provide a major community facility, prioritising accessibility, functionality and the needs of residents and visitors.
A football stadium, public pool, sports facilities and leisure zones could strengthen community life and local events.
A hotel for sports teams and visitors is proposed, with associated leisure uses considered as part of the broader programme.
A mall, shops, restaurants, workplaces and offices would connect with public paths and gathering places.
An amphitheatre-shaped public rest area, planted spaces, children’s facilities, pedestrian routes, water features and green roofs form the landscape concept.
The central innovation is the continuity between ground and building: planted rooftops become part of the public landscape, while selected uses could occupy lower levels.
Urban Design Concept ↓This independent urban planning proposal explores public green space, mixed uses, noise protection and below-grade development subject to detailed feasibility studies.The original section diagram explores placing a portion of the building programme below ground with planted surfaces overhead.
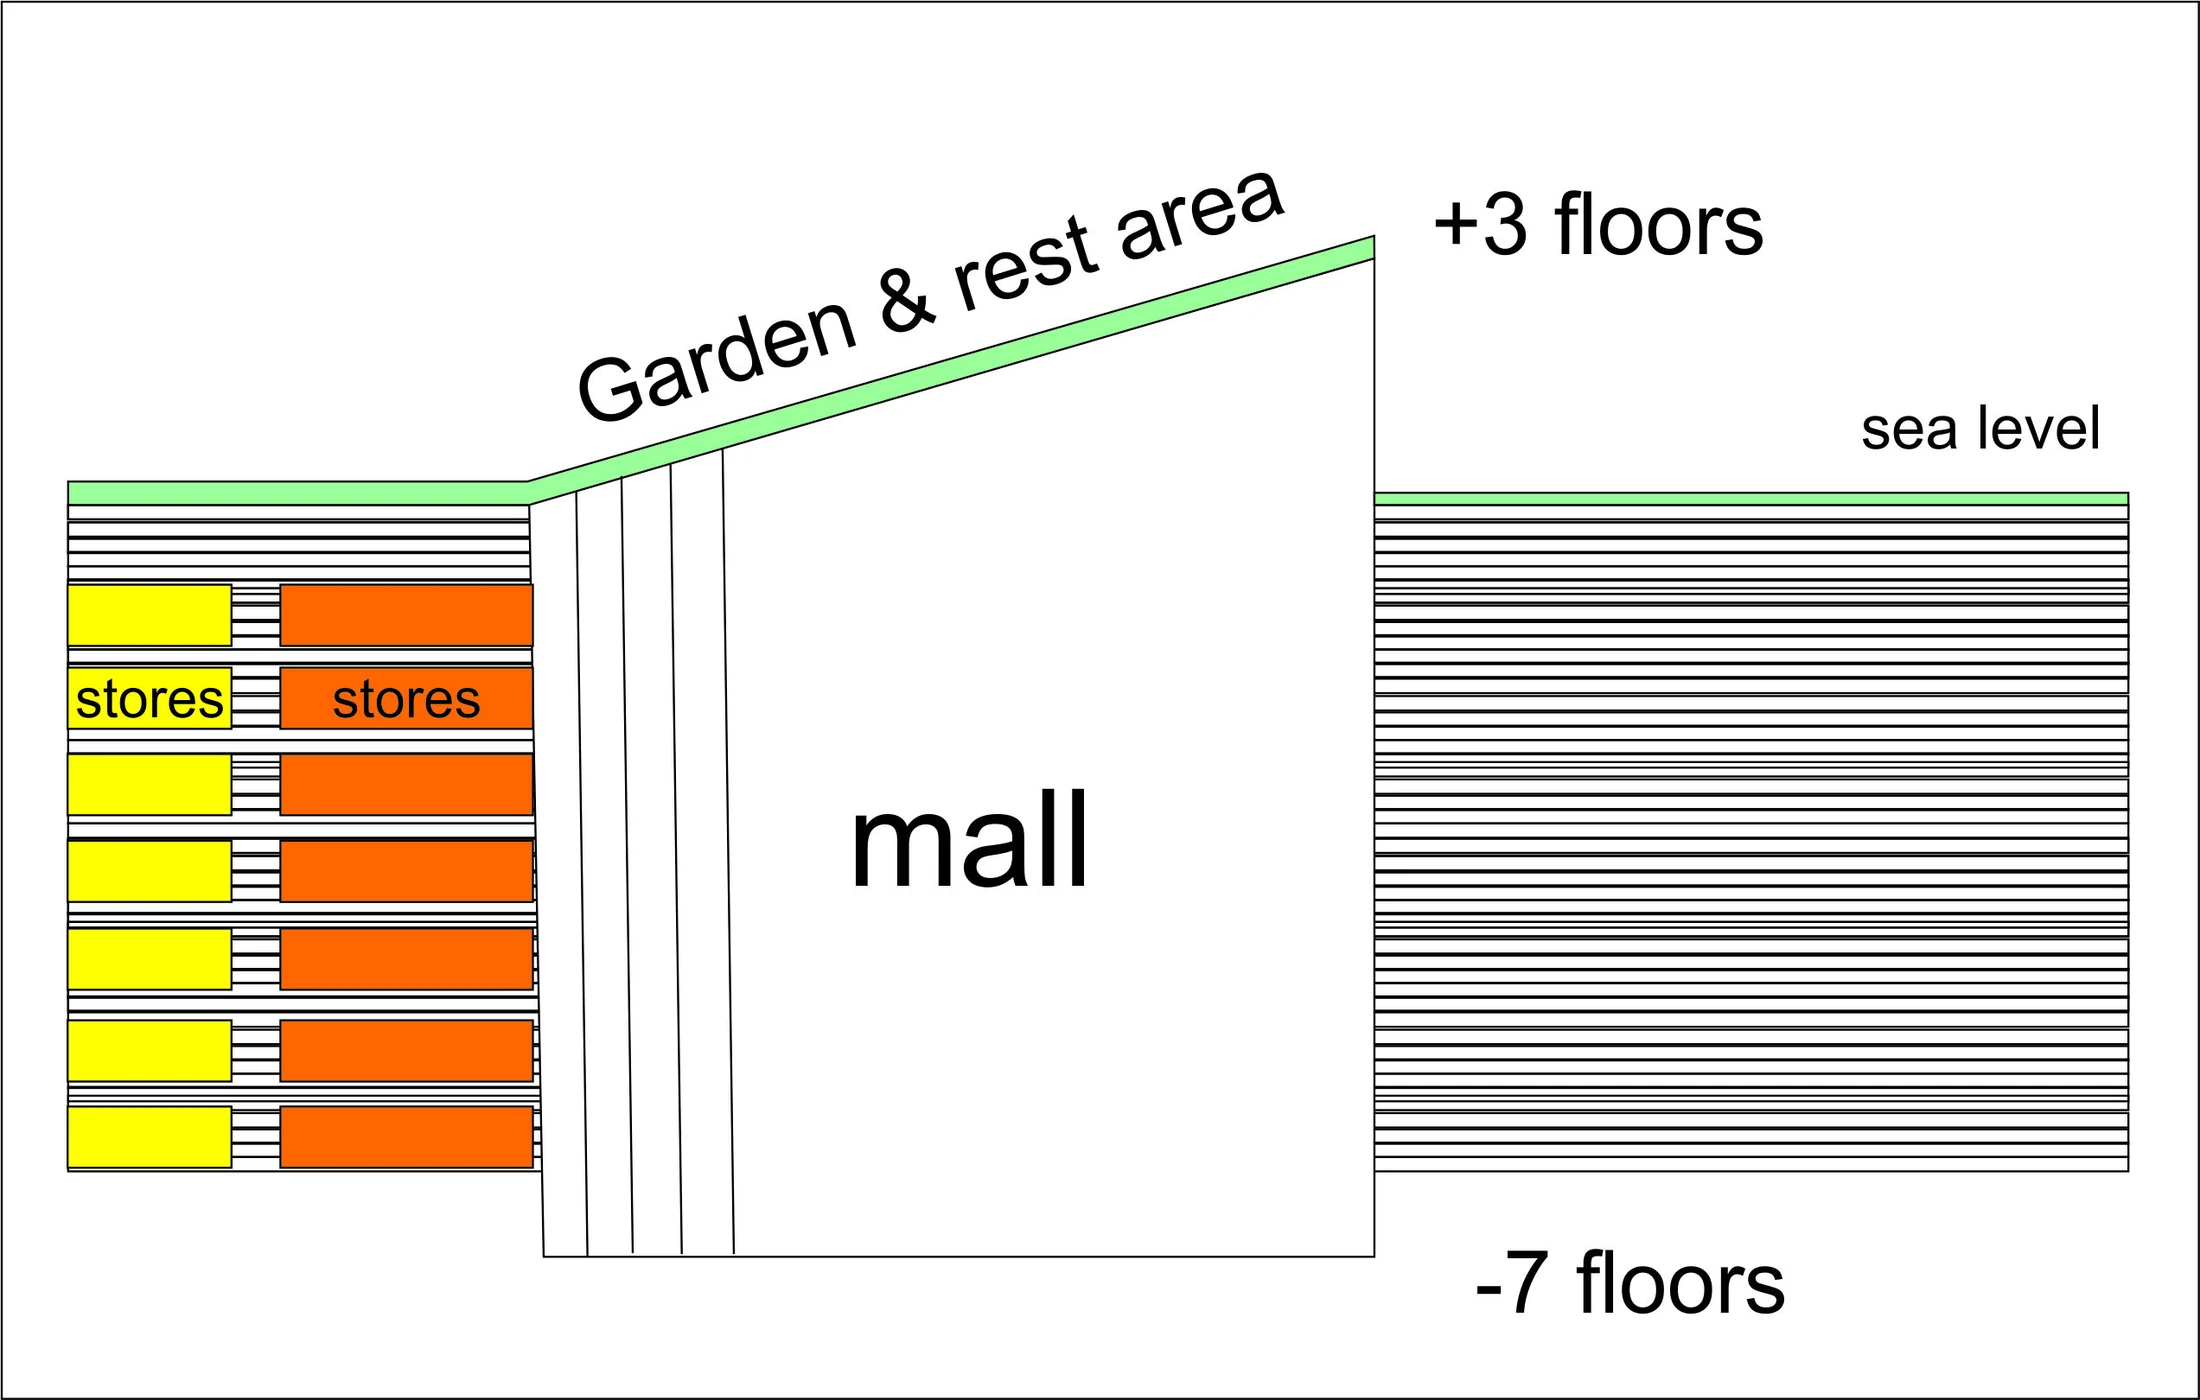
Below-grade development is only a possibility, subject to detailed geotechnical, hydrological, flood-risk and structural assessment.
Green rooftops, sloped paths and publicly accessible spaces are intended to connect landscaped areas and building volumes.
Perimeter acoustic treatments and careful building orientation are proposed for examination alongside highways and rail links.
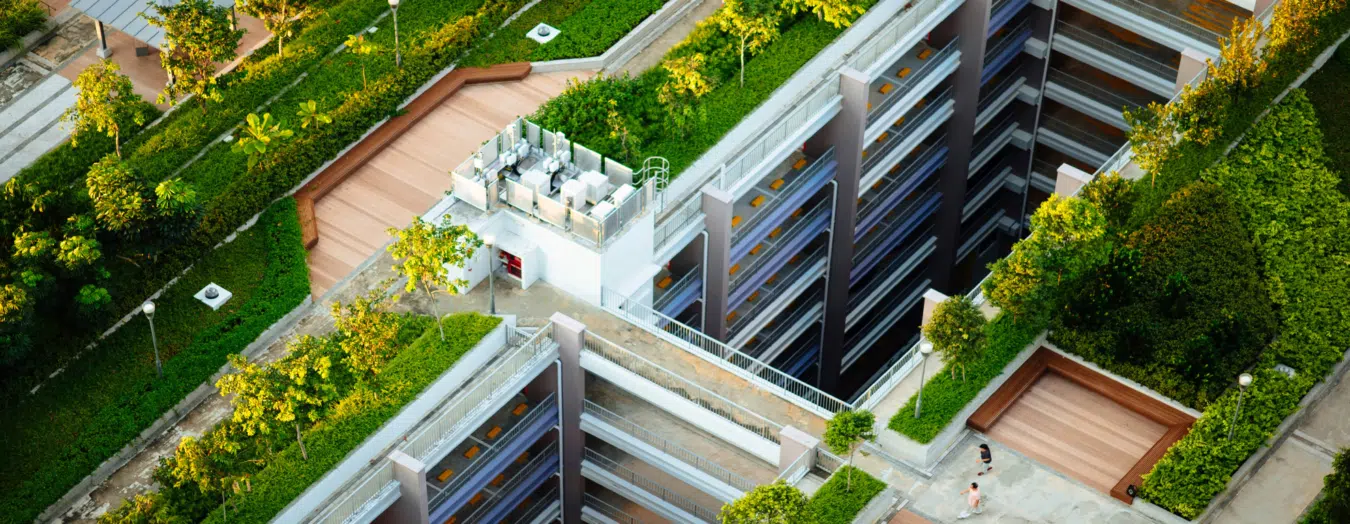
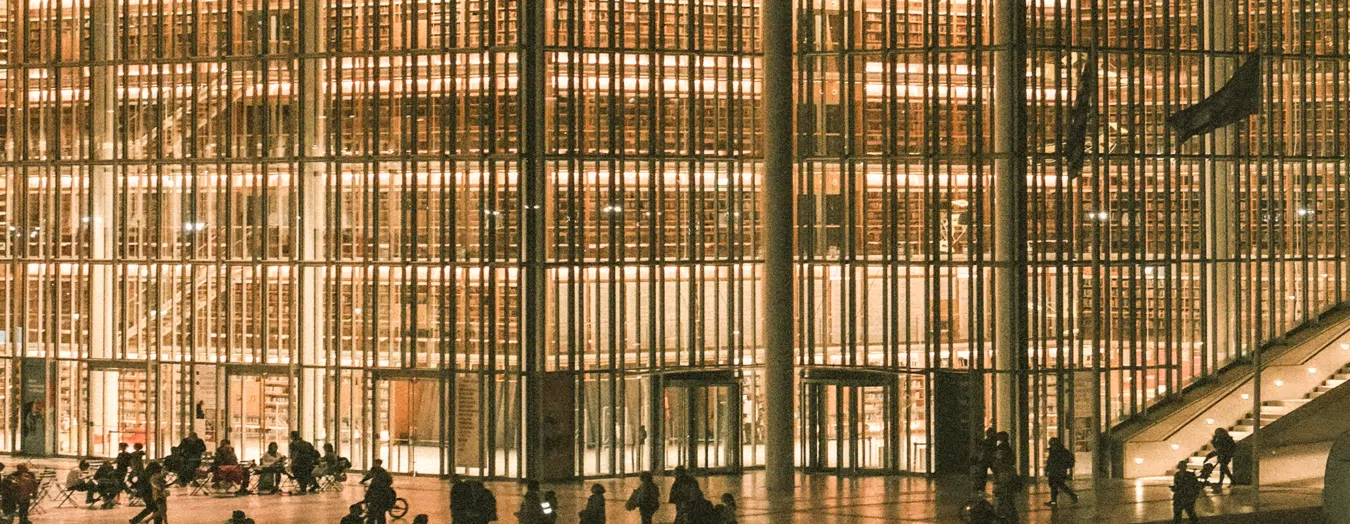
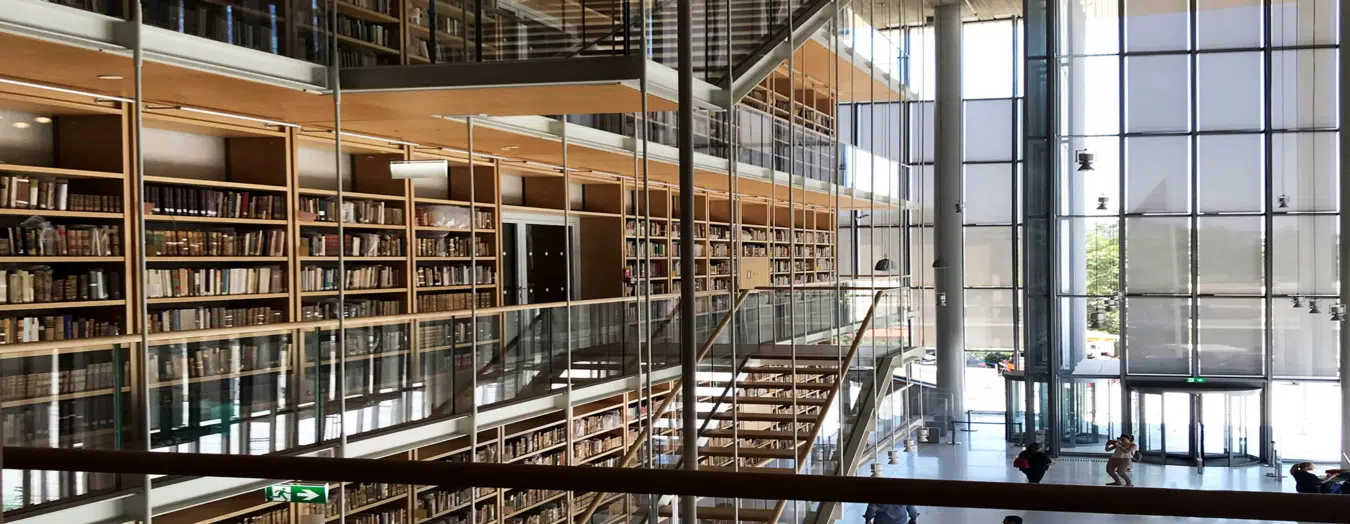
The following images are architectural inspiration rather than accurate depictions of this specific masterplan. They illustrate daylight, transparency, green roofs and welcoming public interiors.
The ambition is not merely to create a major development, but to explore urban growth where buildings, landscape and public life form one connected experience.
Independent conceptual proposal · LP Development · New York, Willets Point · No public commission or approval implied.Contact us for new construction, investment property renovations or furnishings in Greece. Contact lines in Athens, London and Stockholm.